CONTACT FOR DETAILS
HUNTER FOREST- RESIDENCE 2
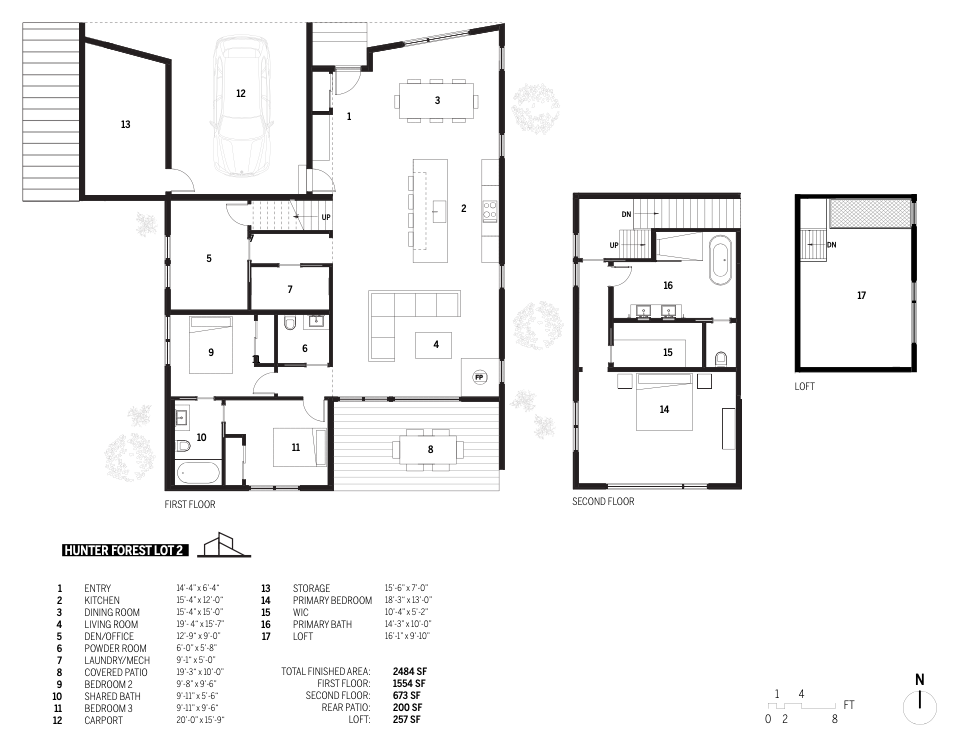
2,484 Square Feet | 3 Bedroom | 2.5 Bathroom | Carport
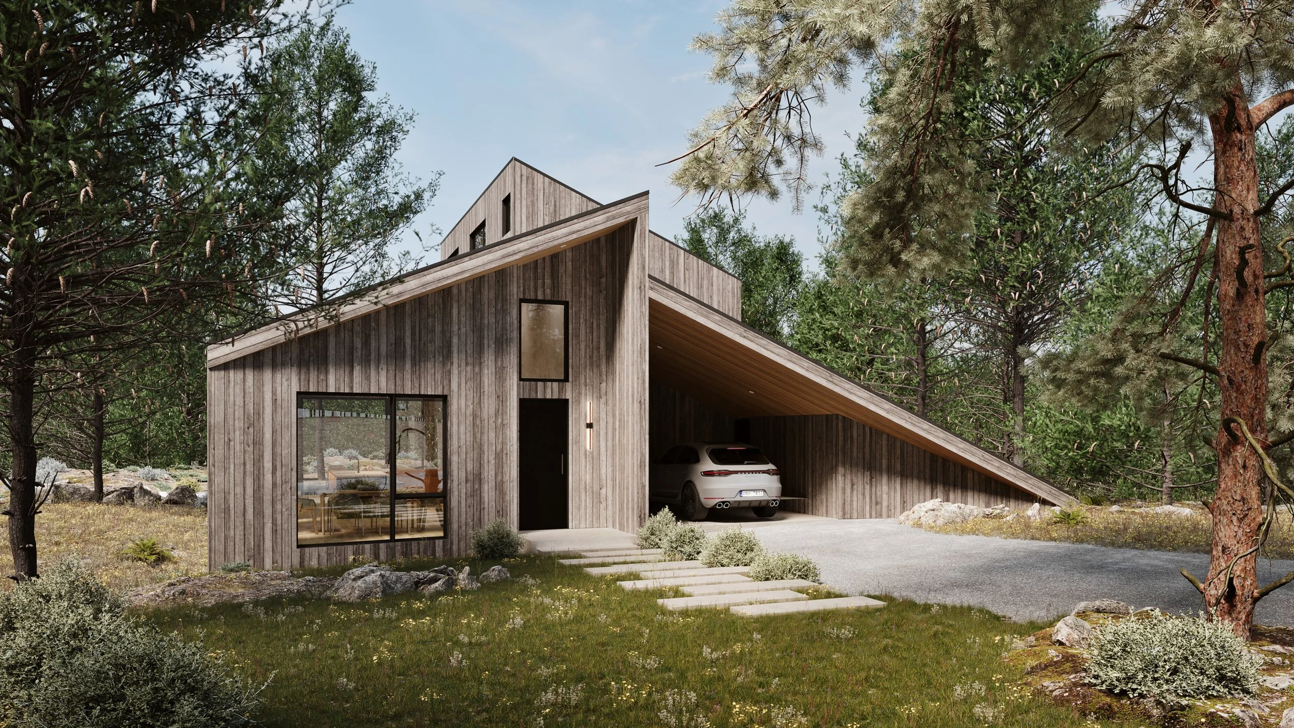
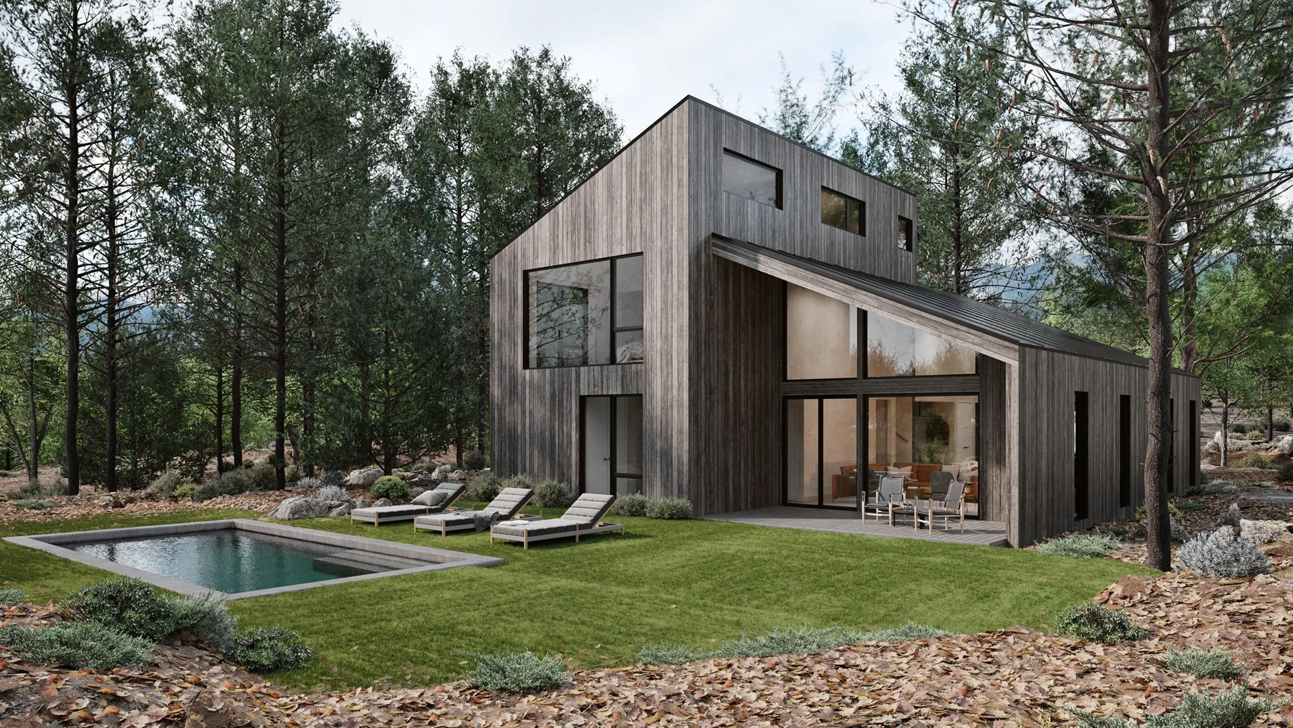
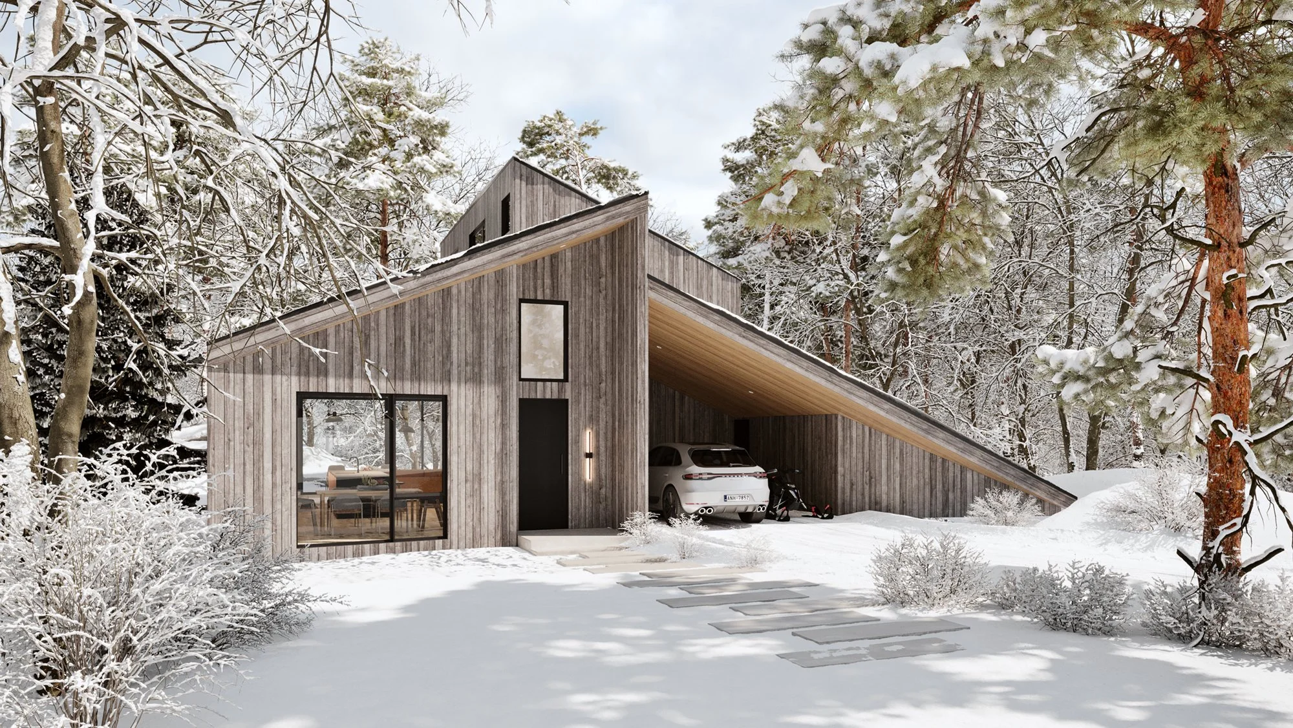
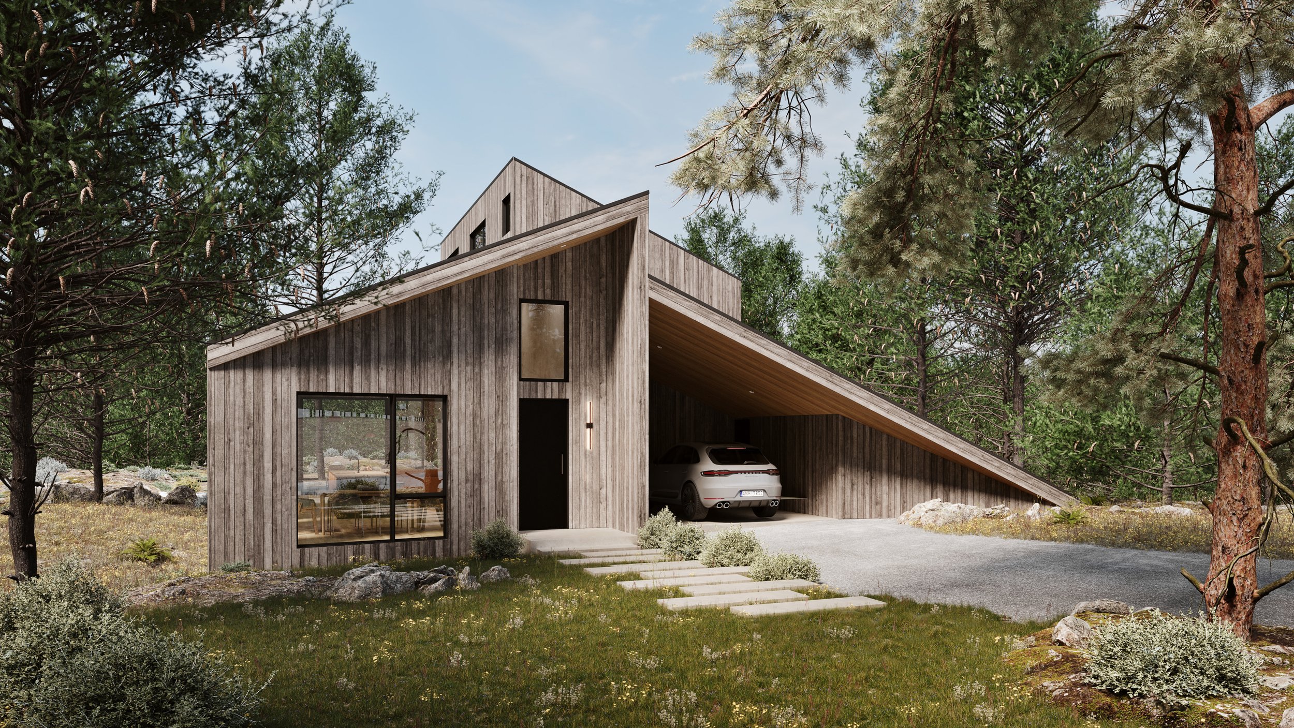
(To be built) Inspired by a quintessential A-frame woodland cabin, the residence is comprised of a multiple intersecting gable roof forms creating a dynamic architectural form. Designed in response to its natural setting marked with distinctive mature Spruce, Fir and deciduous trees, the home is clad in gray stained cedar cladding, timeless yet modern. ‘The Paths at Hunter Forest’, a boutique collection of modern homes integrating striking architectural design within the serene forests of the Hudson Valley. Only two hours from NYC, ‘The Paths’ offer shared wooded privacy and a walking path all within close proximity to all The Catskills have to offer.
Counterpoint to the residence volume is a unique attached carport with integrated outdoor storage, perfect for car and ATV parking along with storage for skis and other outdoor equipment.
The residence is sited on 7.7 acres. These primarily wooded parcel (Lot 2) boast mature trees and are near Hunter Mountain, accessible from a private road serving nearby residences of similar caliber. The property inspires interiors with natural textures and a luxurious modern simplicity.
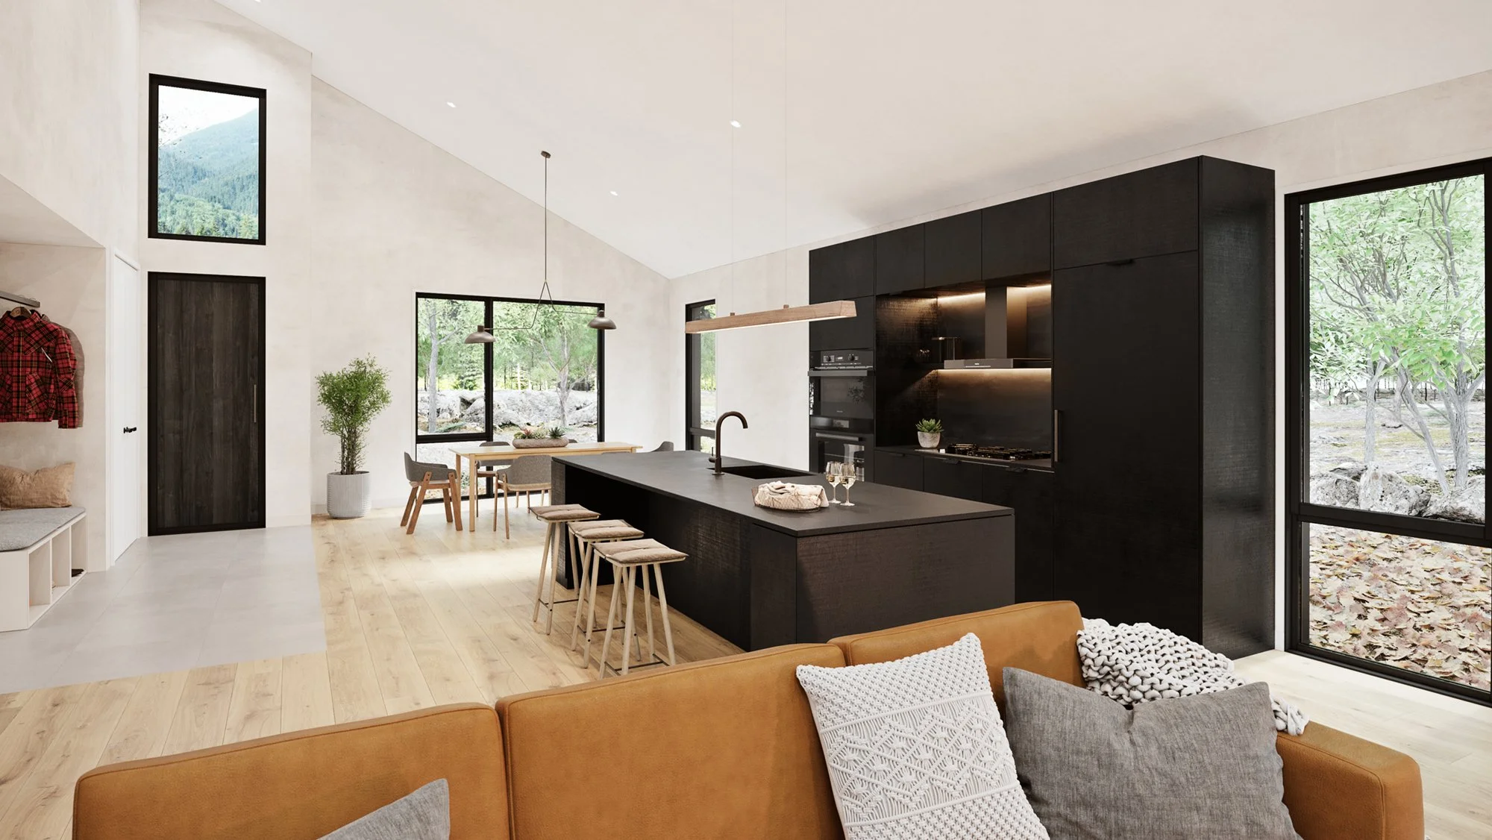
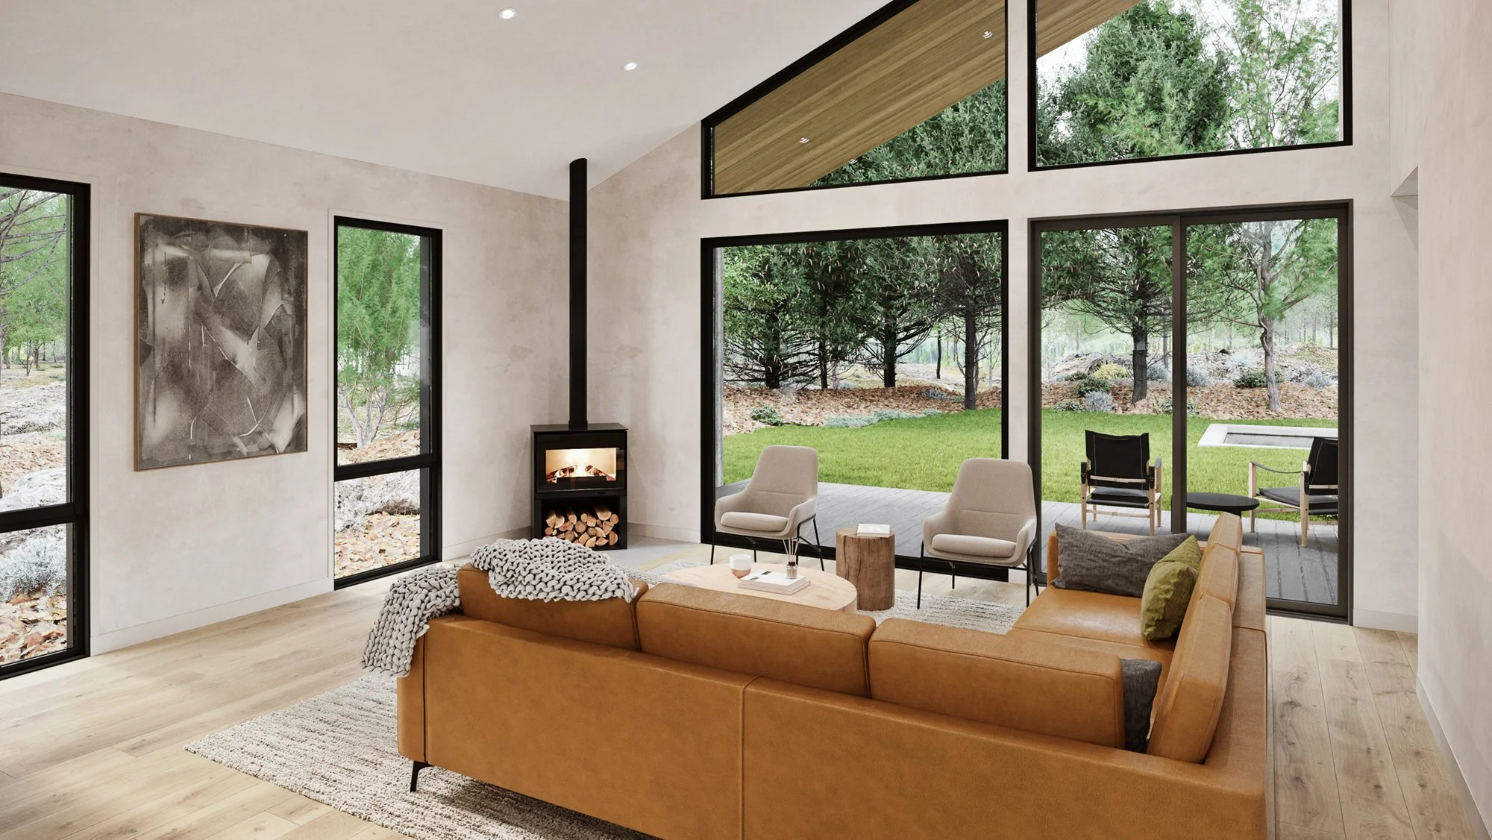
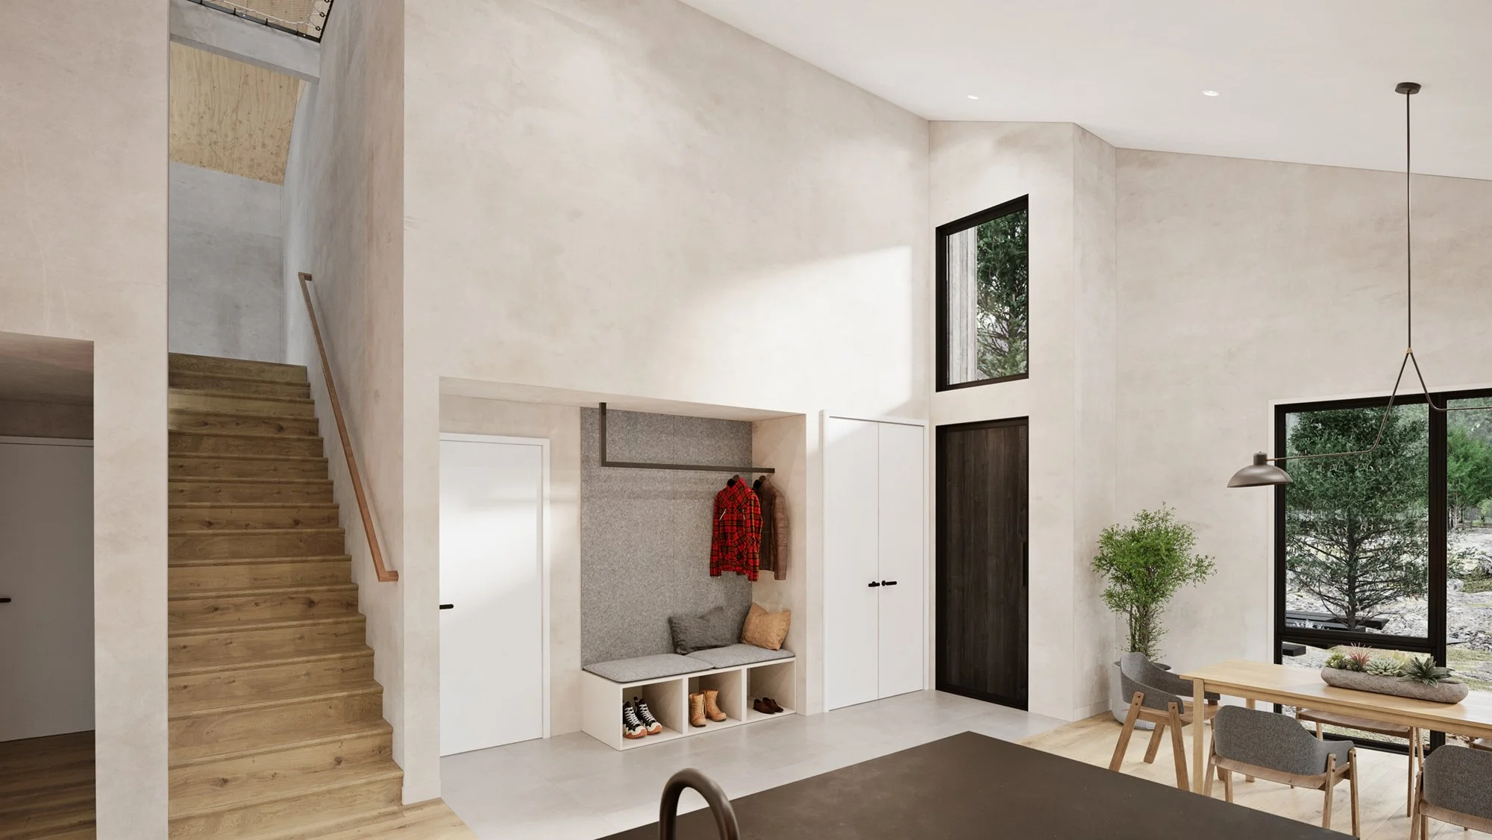
Entering the residence, you are greeted by open plan living space including built in seating with shoe cubbies, modern kitchen, eat at bar and living and dining spaces with gorgeous glazing walls to soak up the natural landscape. A wood burning stove is enjoyed from all angles to add the perfect touch of cozy.
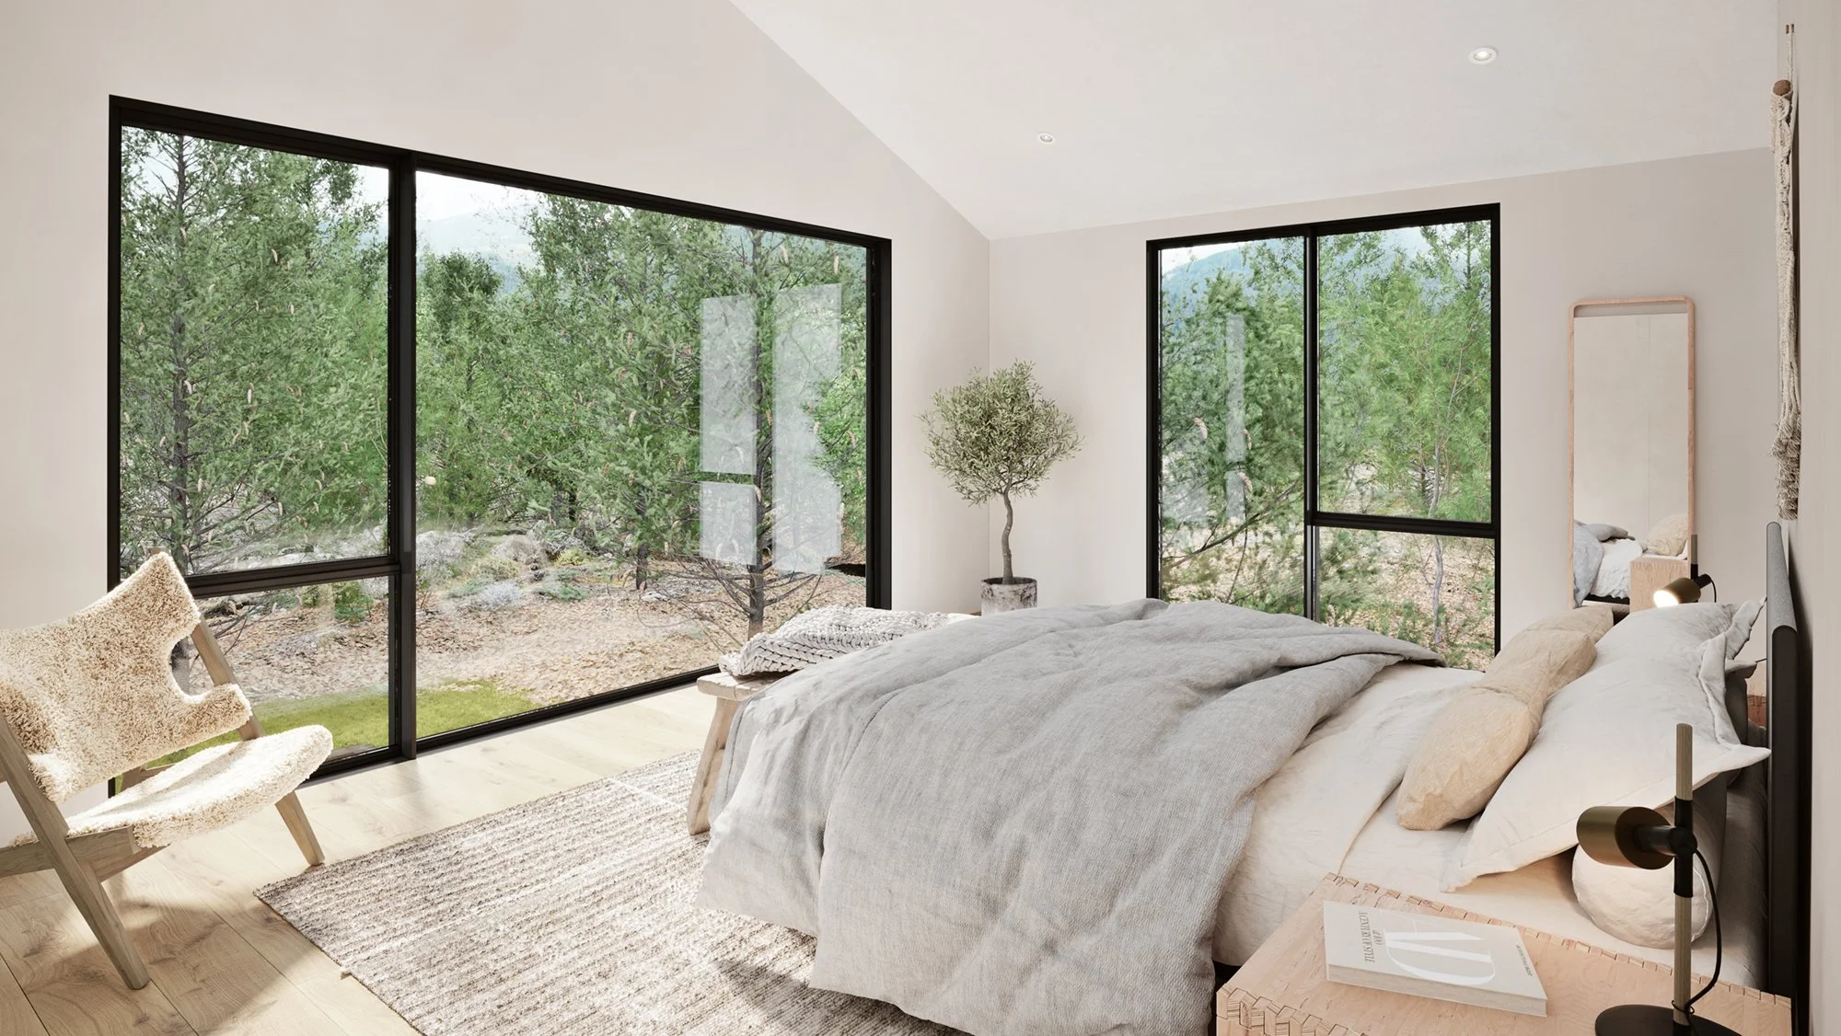
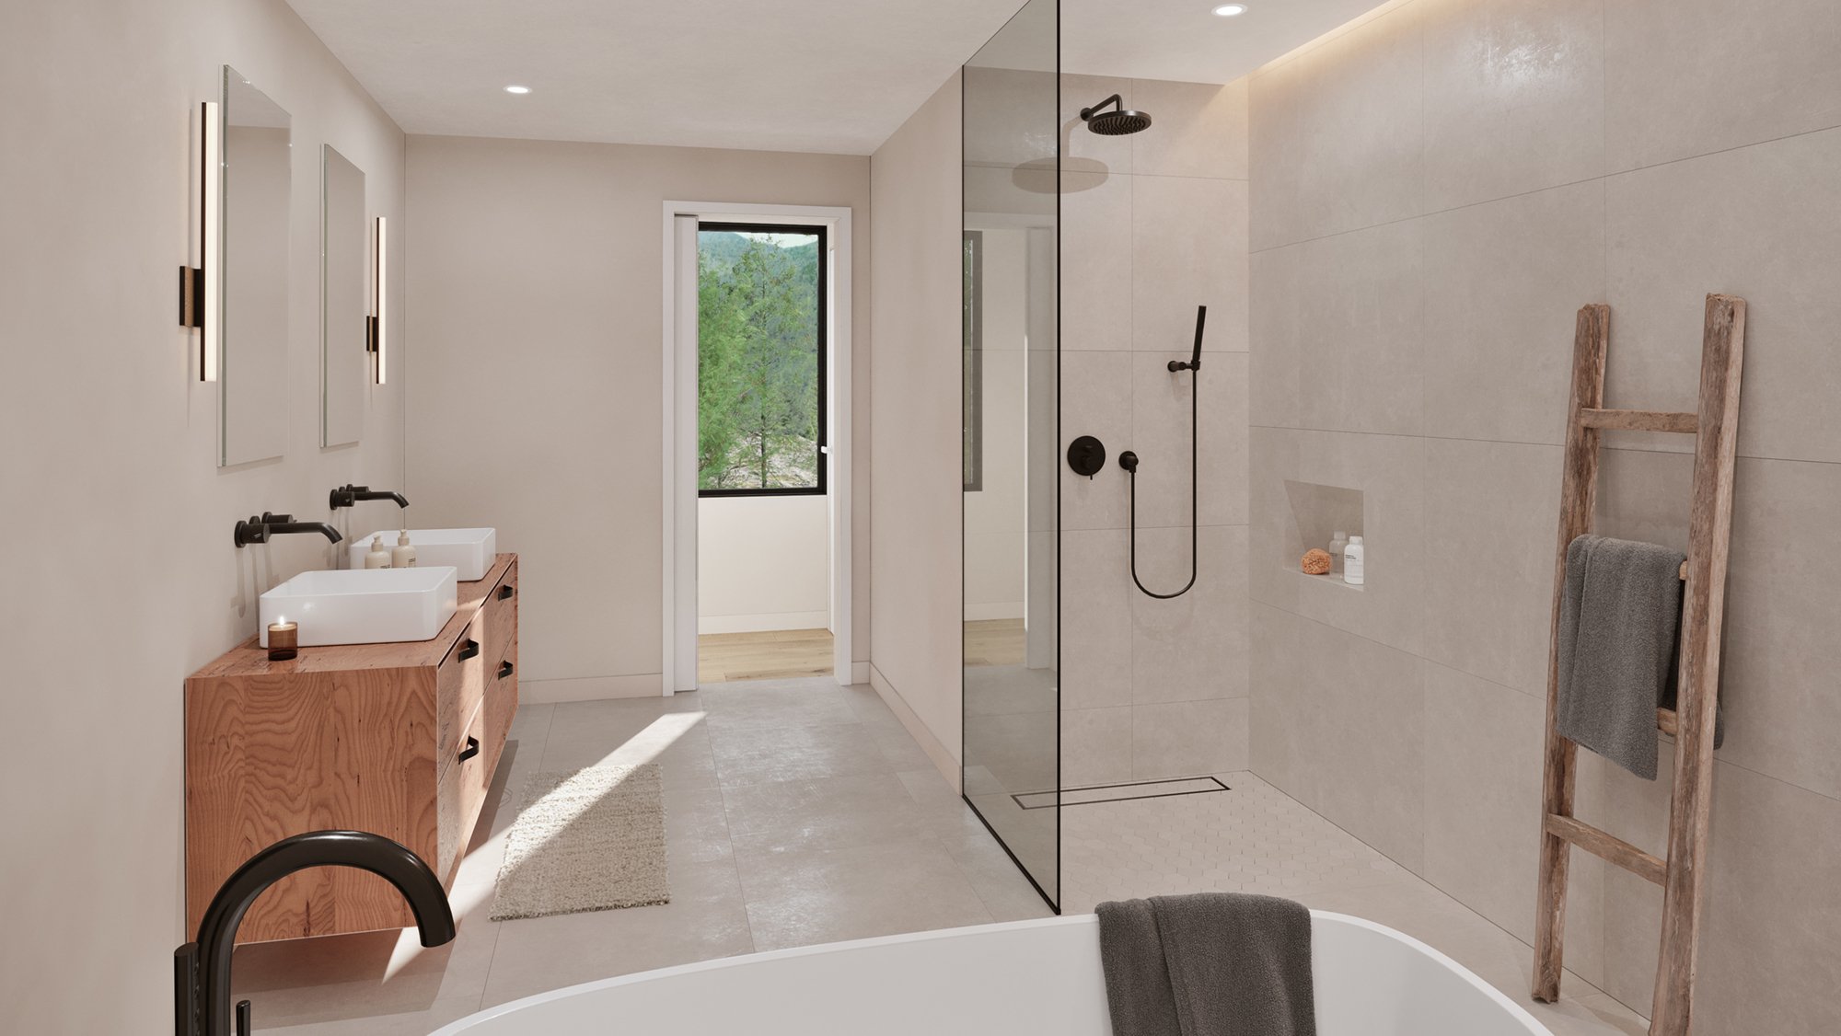
Completing the ground level are two guest bedrooms with shared bathroom for family and guests. Upstairs is the the spacious primary bedroom suite with double vanity, bathtub, walk-in shower, and WC.
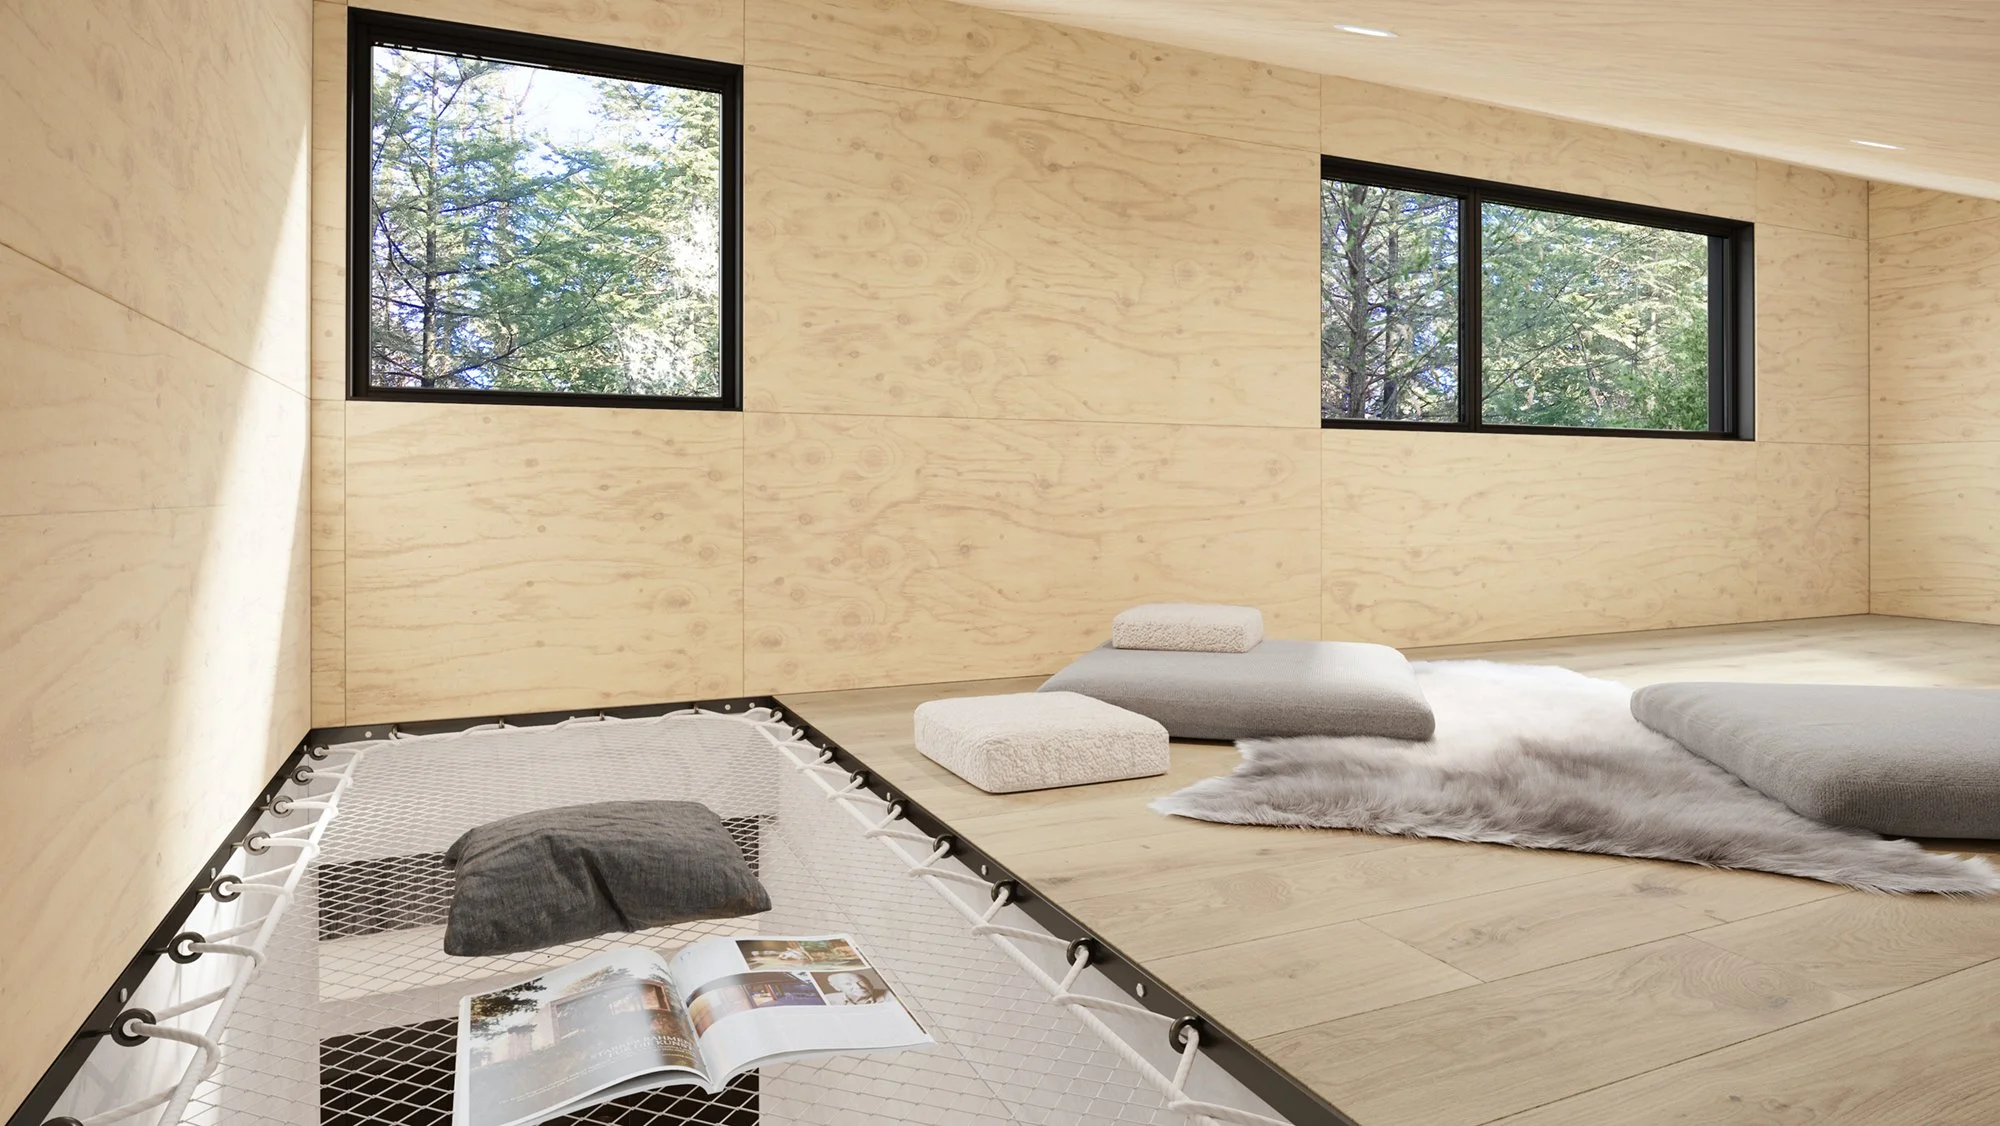
At the residence peak is a unique loft-like space perfect for lounging, journaling or recreational space for kids of all ages. Be at one with the mature forest trees from this unique vantage point.
The residence’s interior design features luxury materials including oak hardwood floors, designer finishes, limewash wall accents, Danish cabinetry, Bosch appliances and high efficiency HVAC. Includes septic, private water well, underground utilities and driveway.
Included in the offering is a 12’x24’ heated gunite in ground pool, patio pavers for lounging and an outdoor kitchen with gas grill.
Options for upgrades include geothermal HVAC, sauna, hot tub, landscaped gardens, interior plants curation, and more depending on your specific interests. Finalize the design with outdoor amenities and come make your upstate 'home in the woods' dreams come true.