
$1,750,000
CABIN
1,140 Square Feet | 2 Bedroom | 2 Bathroom | 5 Acres
Milan, New York
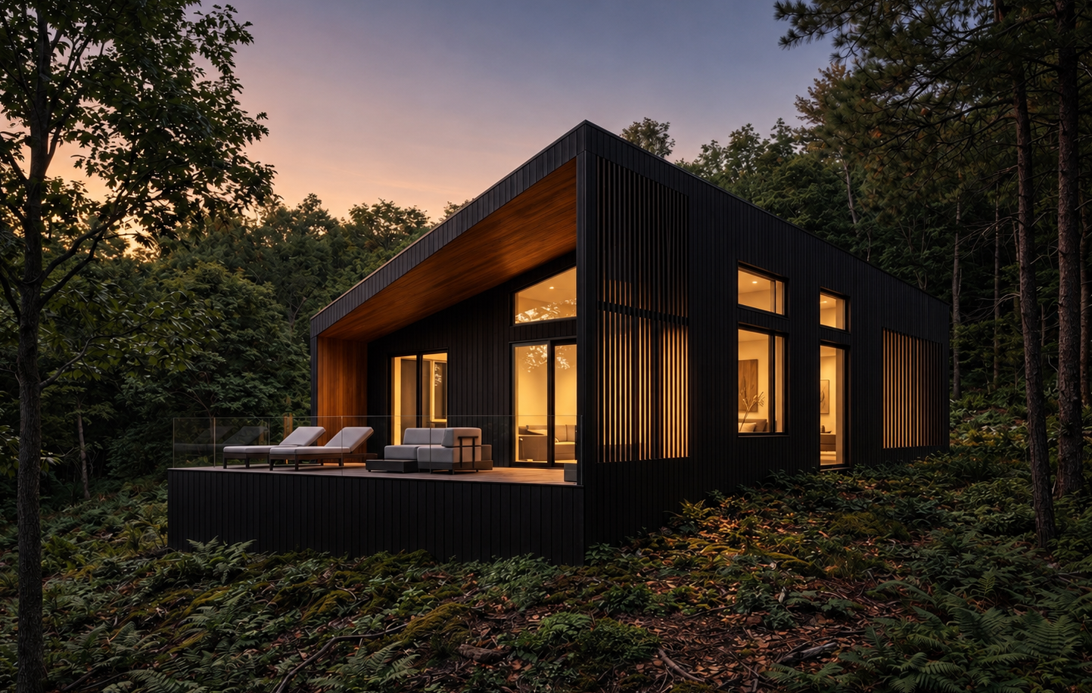
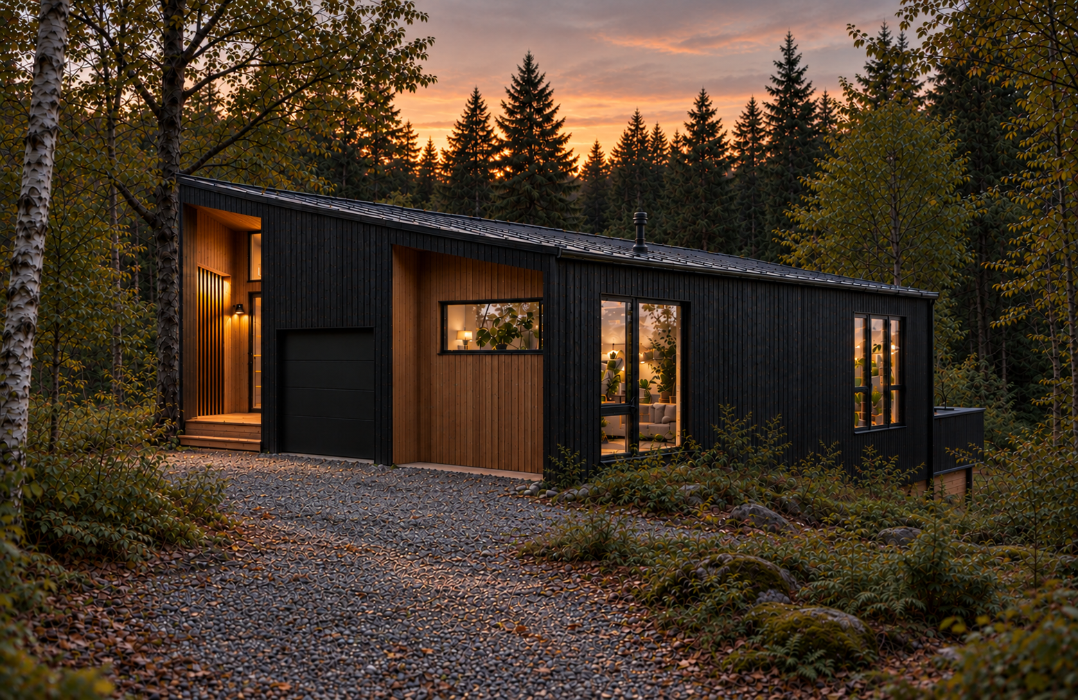
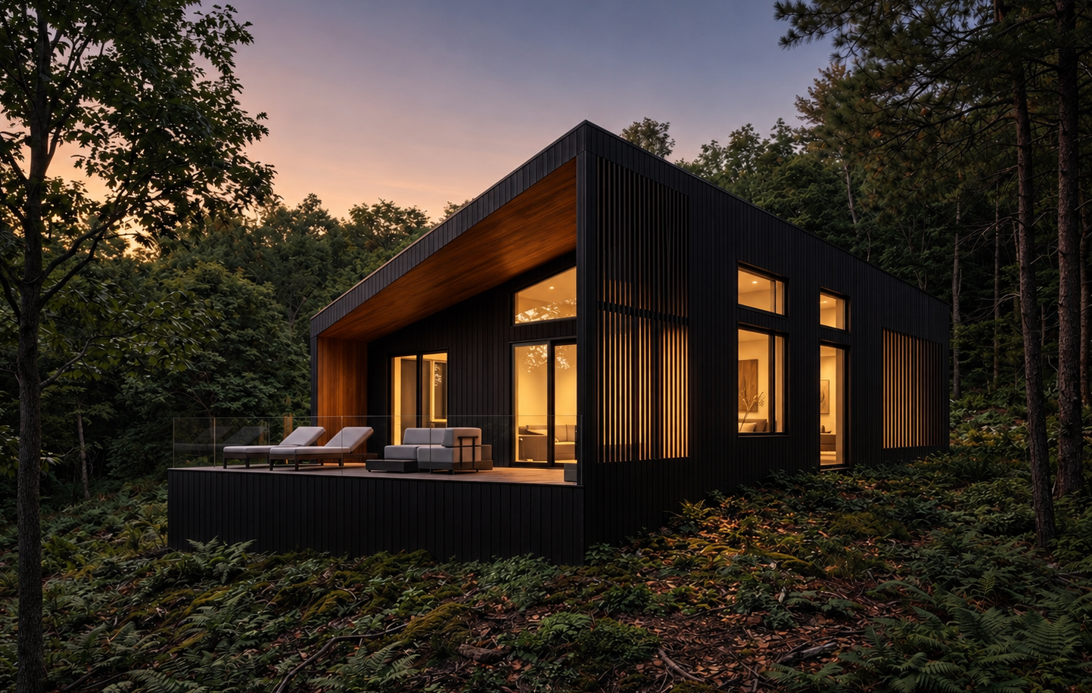
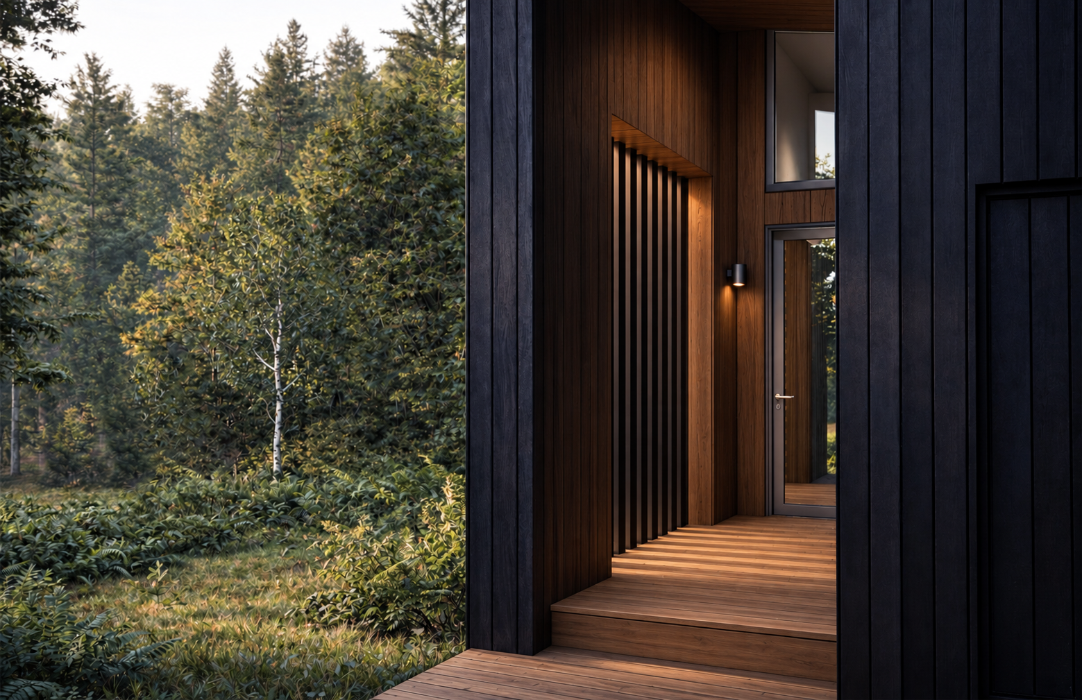
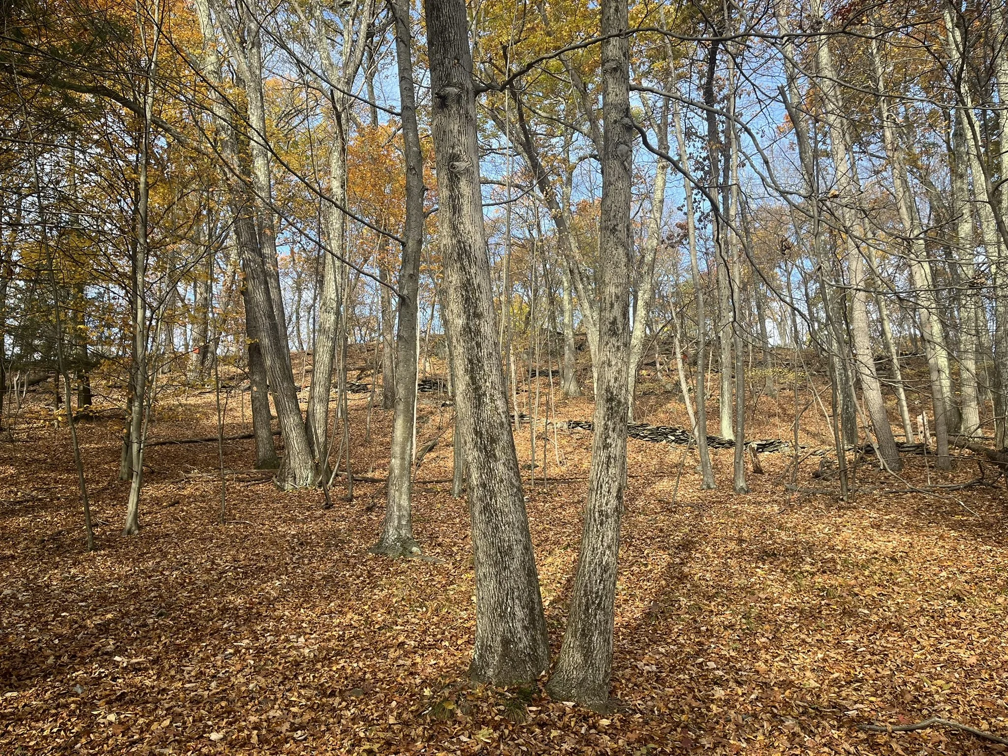
(To be built) A modernist re-imagination of a quintessential Upstate cabin. This woodland Rhinebeck retreat is minutes to the best the area has to offer, yet away from it all. Cabin is sited on a primarily wooded 5 acre property with mature woodland views and room to roam. The architectural form is distinctly modern with soaring ceilings and attached two car garage. The exterior’s blackened wood clad facade is balanced with unique slat brise-soleil details at the front entry and covered deck. The residence interiors are bathed in natural textures and a luxurious modern sophistication. For those who appreciate quality, this perfectly sized home has it all with consideration in every detail.
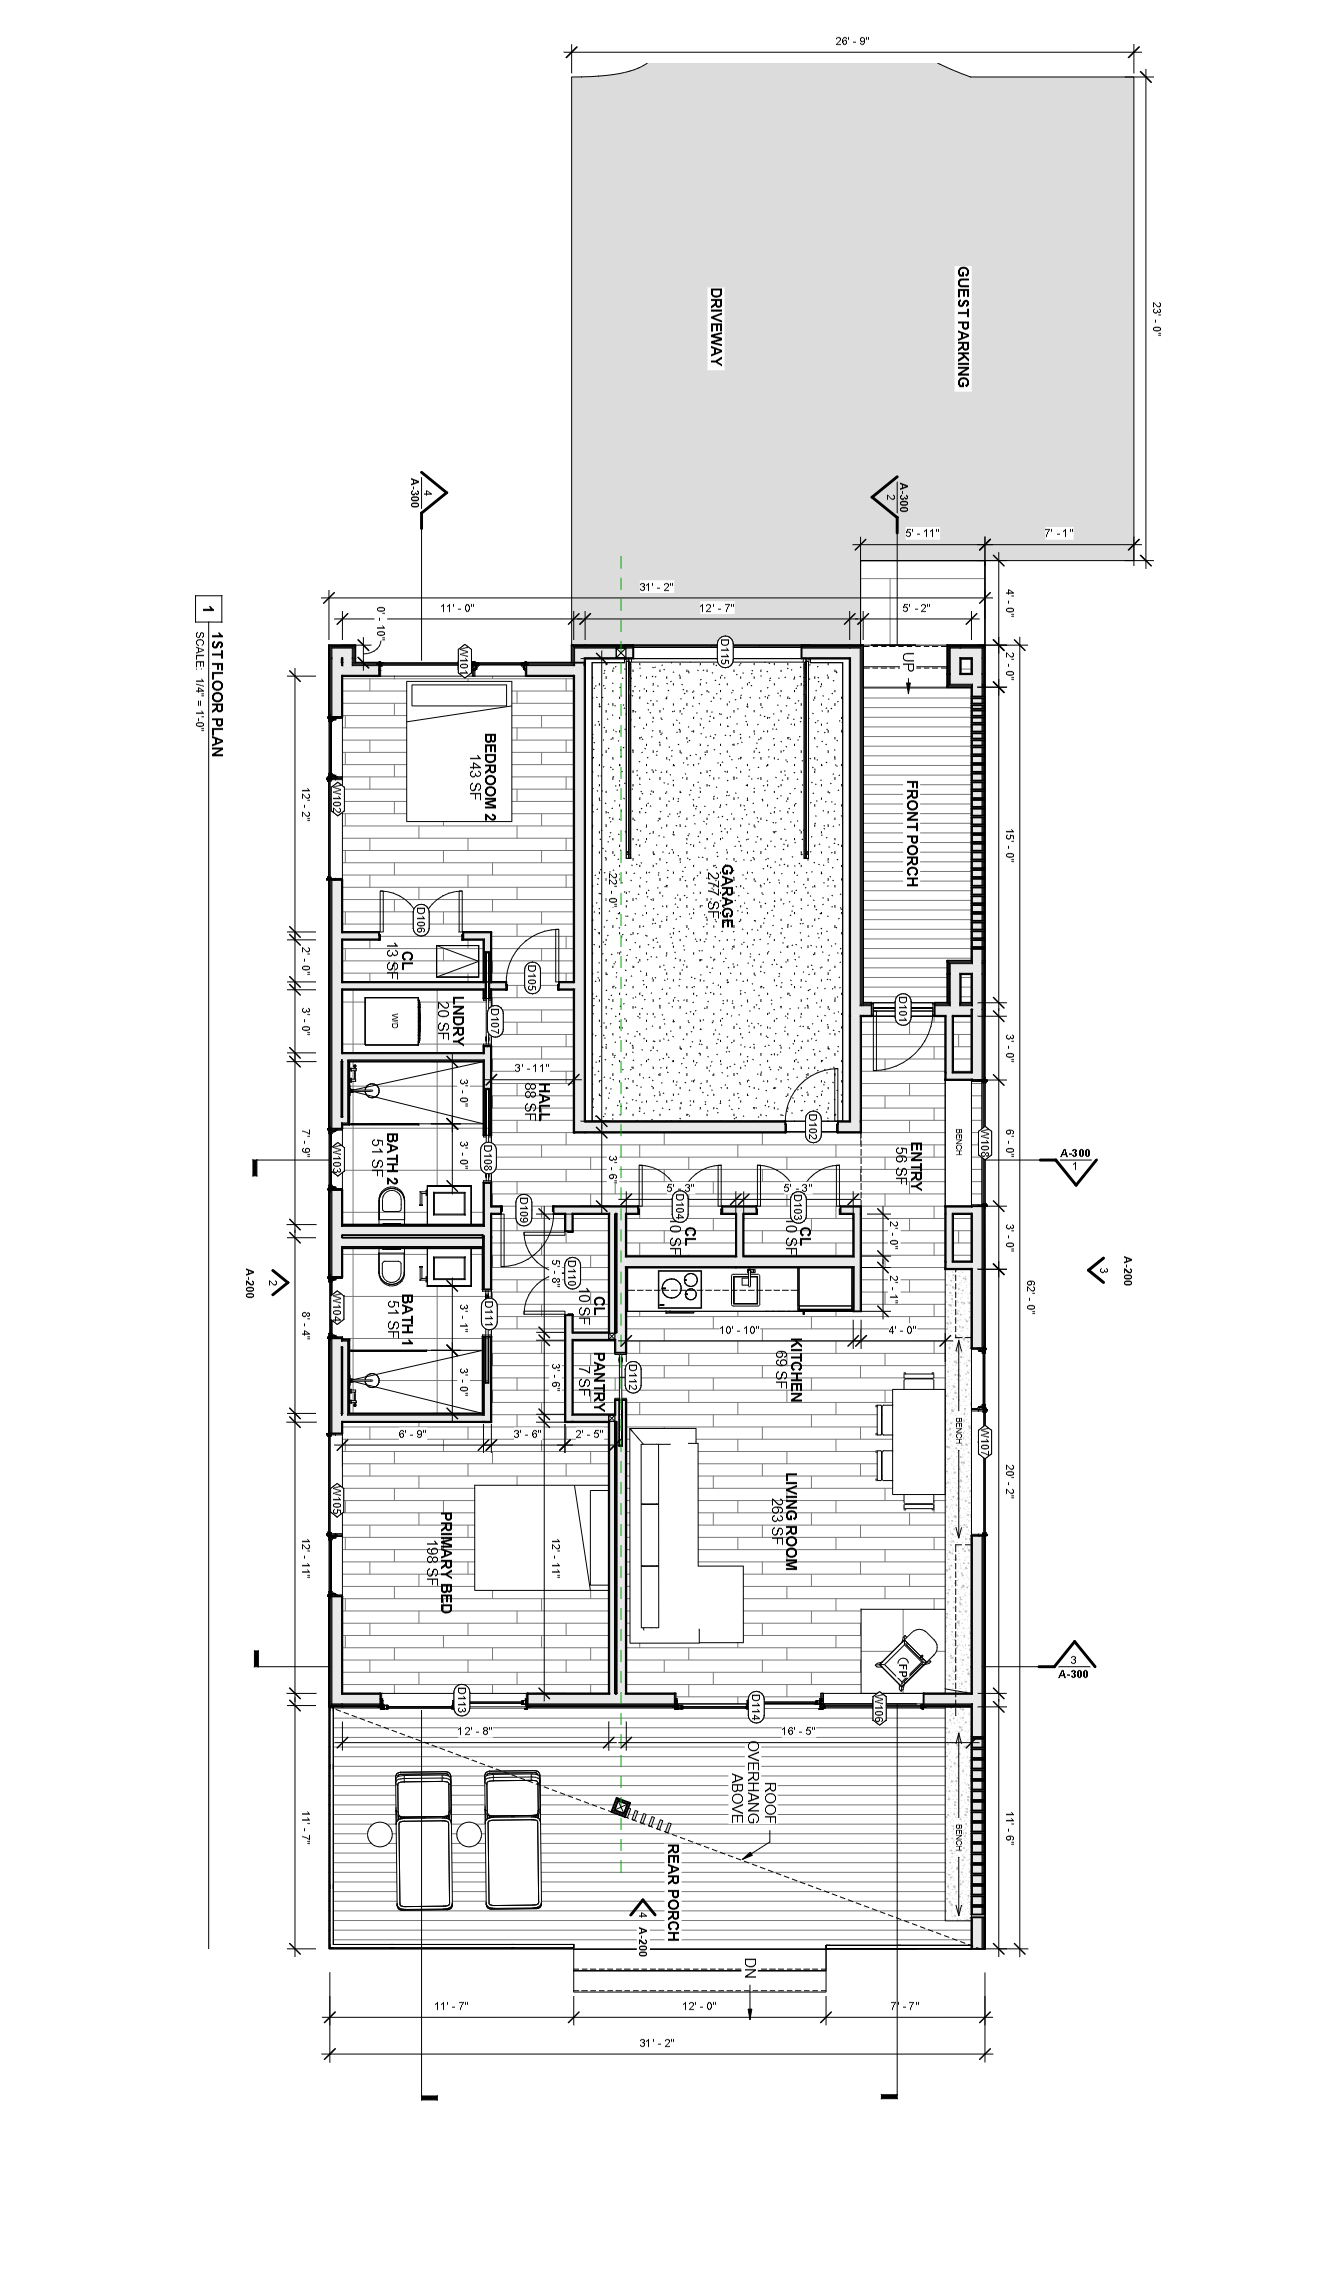
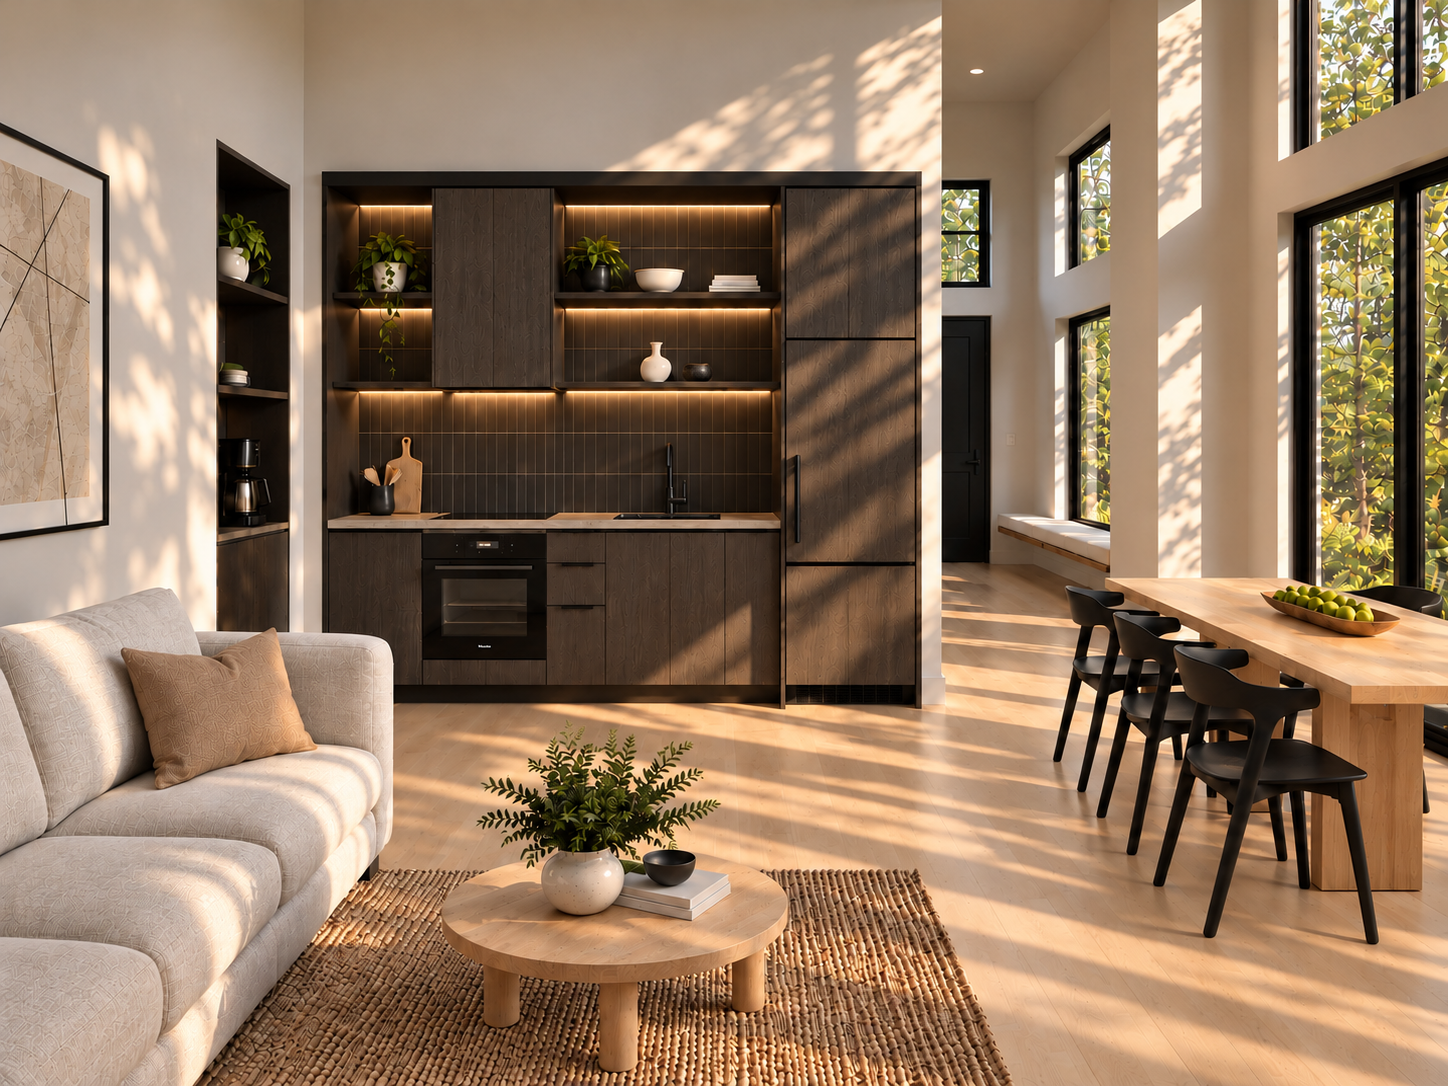
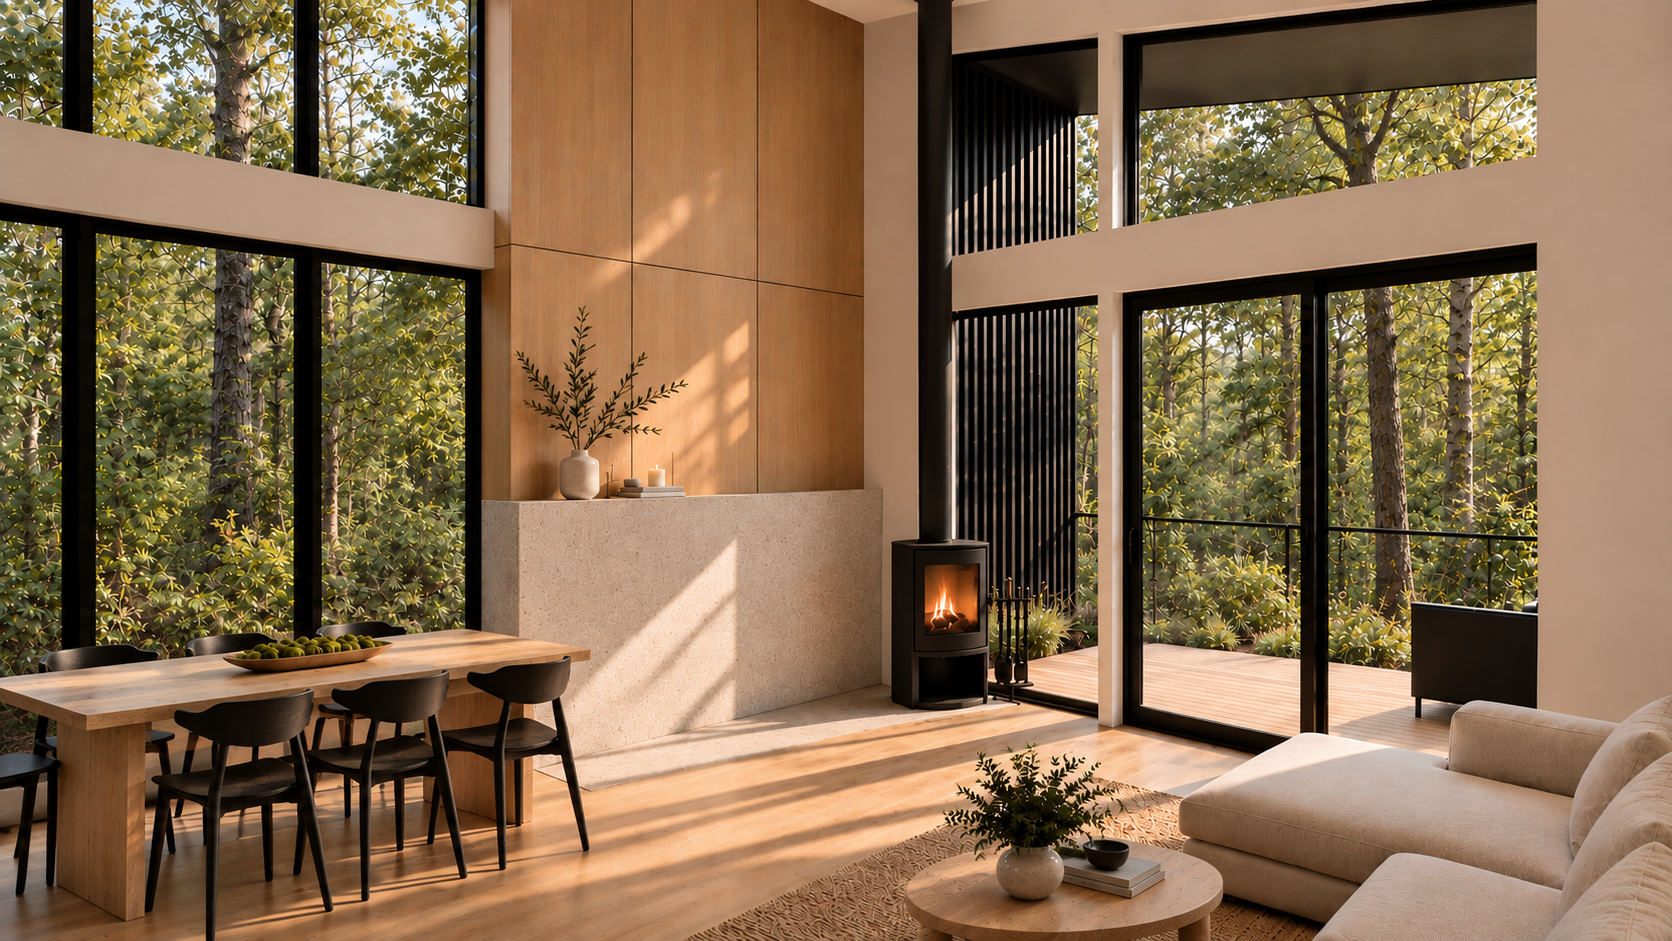
Upon arrival, the home features a mud room entry with built-in bench, bathed in light. The layout includes an open plan living area with well adorned kitchen and dining area, continuing to a dramatically pitched living room with wood stove fireplace. A covered porch extends the connection into the natural landscape. Copious storage is included.
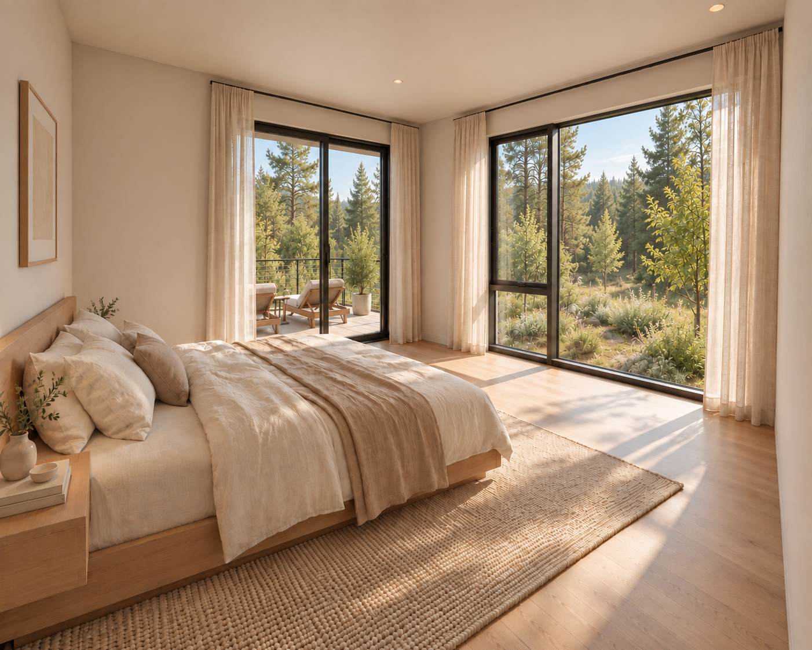
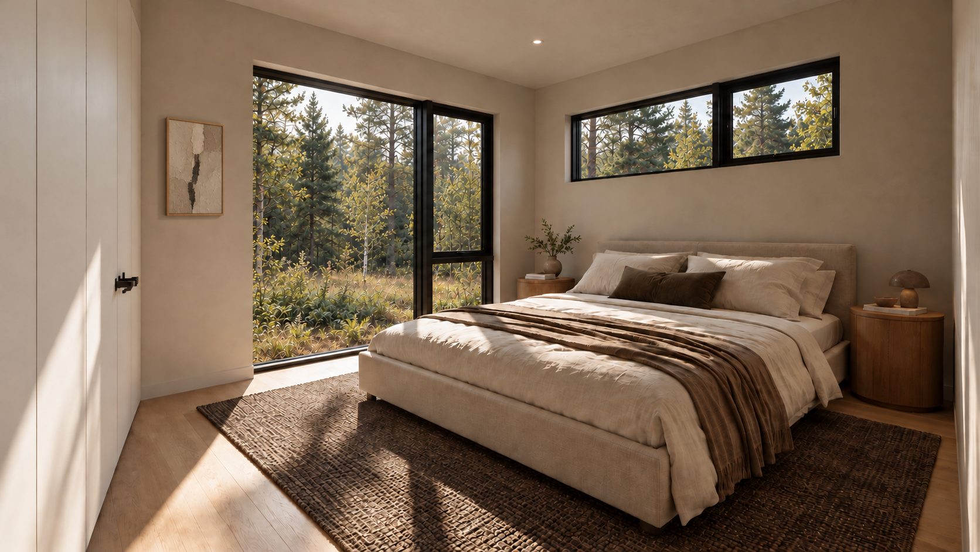
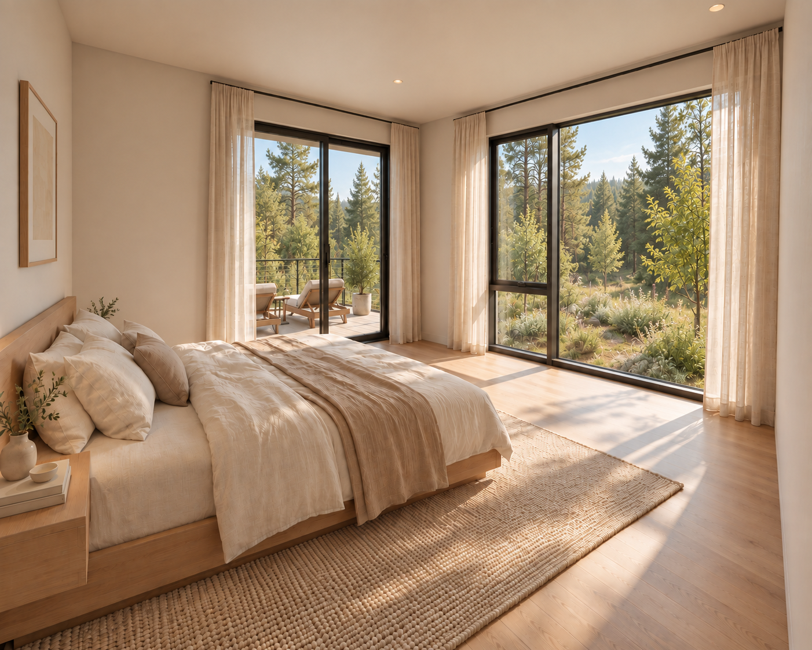
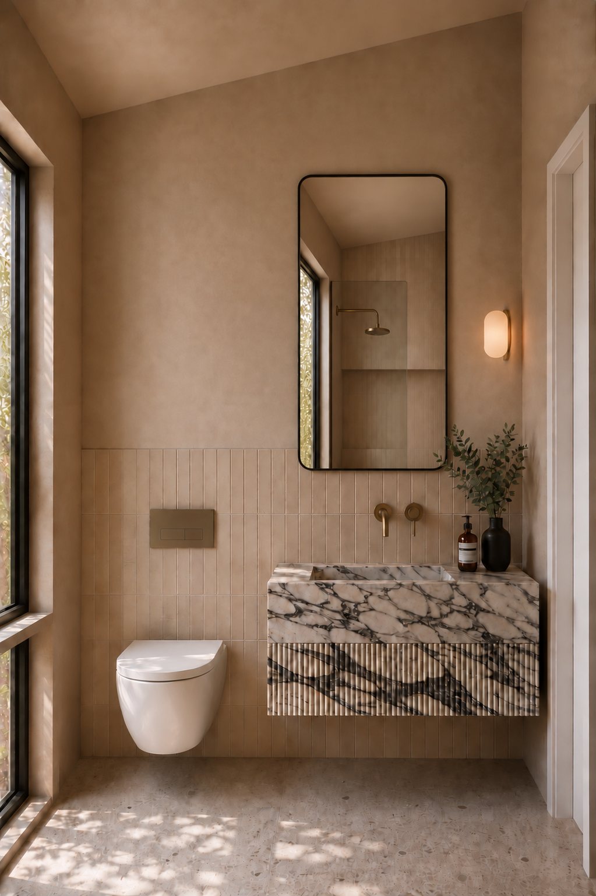
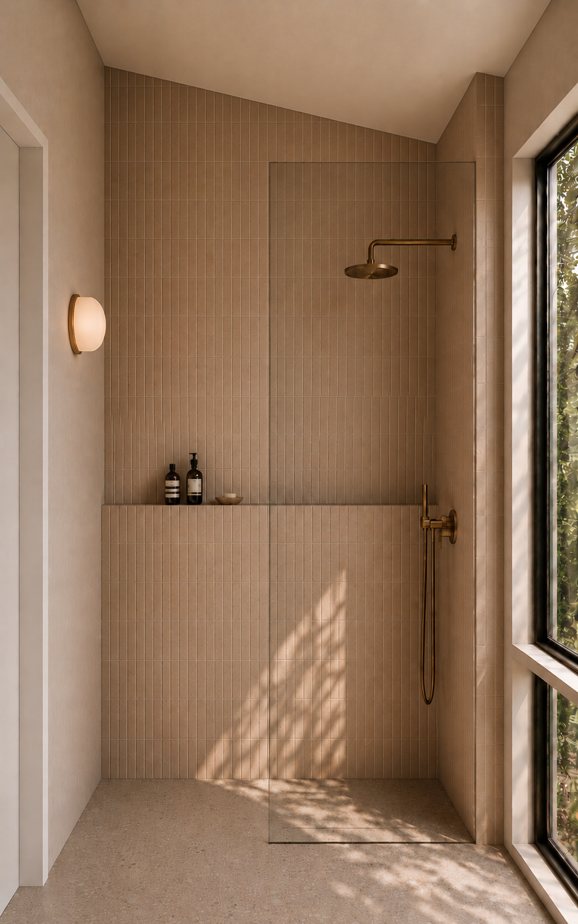
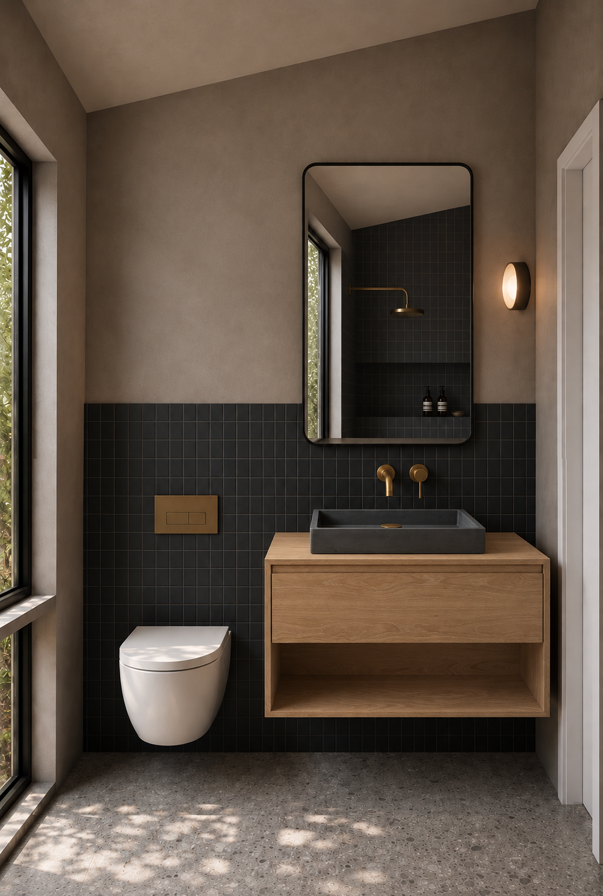
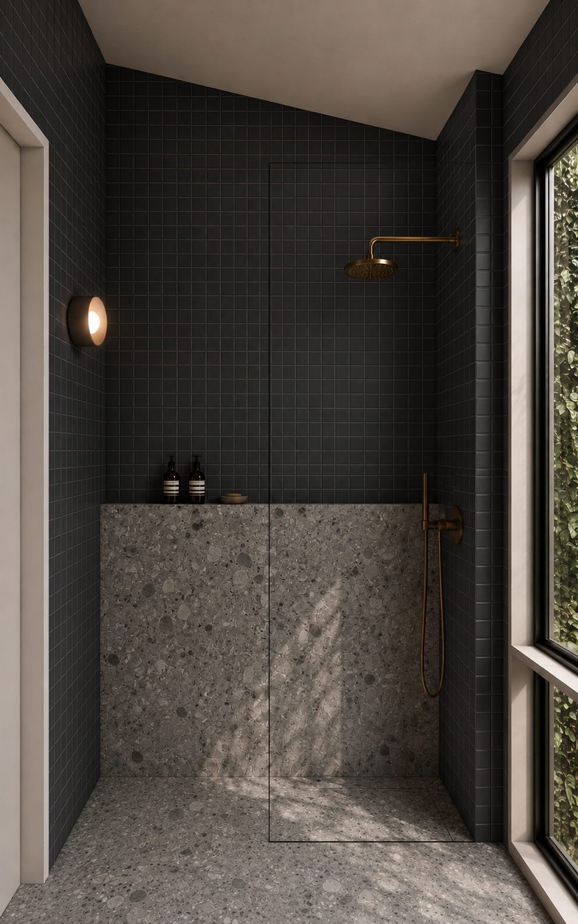
Two primary suites are perfect for family or entertaining guests. Contrasting thoughtfully designed bathrooms include all the modern amenities we’ve become accustomed to, in a rural setting — the best of both worlds — a residence designed in perfect balance with the Upstate modern lifestyle.
The exterior living spaces include an outdoor entertaining deck and option to add a pungle pool, hot tub or sauna.
The residence’s interior design features luxury materials including oak hardwood floors, limewash wall accents, designer finishes, Danish cabinetry, Bosch appliances and high efficiency HVAC. Includes septic, private water well, underground utilities and driveway.
NOTE: Also offered as shared co-ownership starting at $250,000. Click here for more details
Upstate Living Perfected
Floor plan

|
Doug MaxwellReal Estate Broker
|

Rhinebeck, NY 12572